Client Profile
Bloc Technology is an innovative recruitment firm specialising in IT placements
Scope of fitout
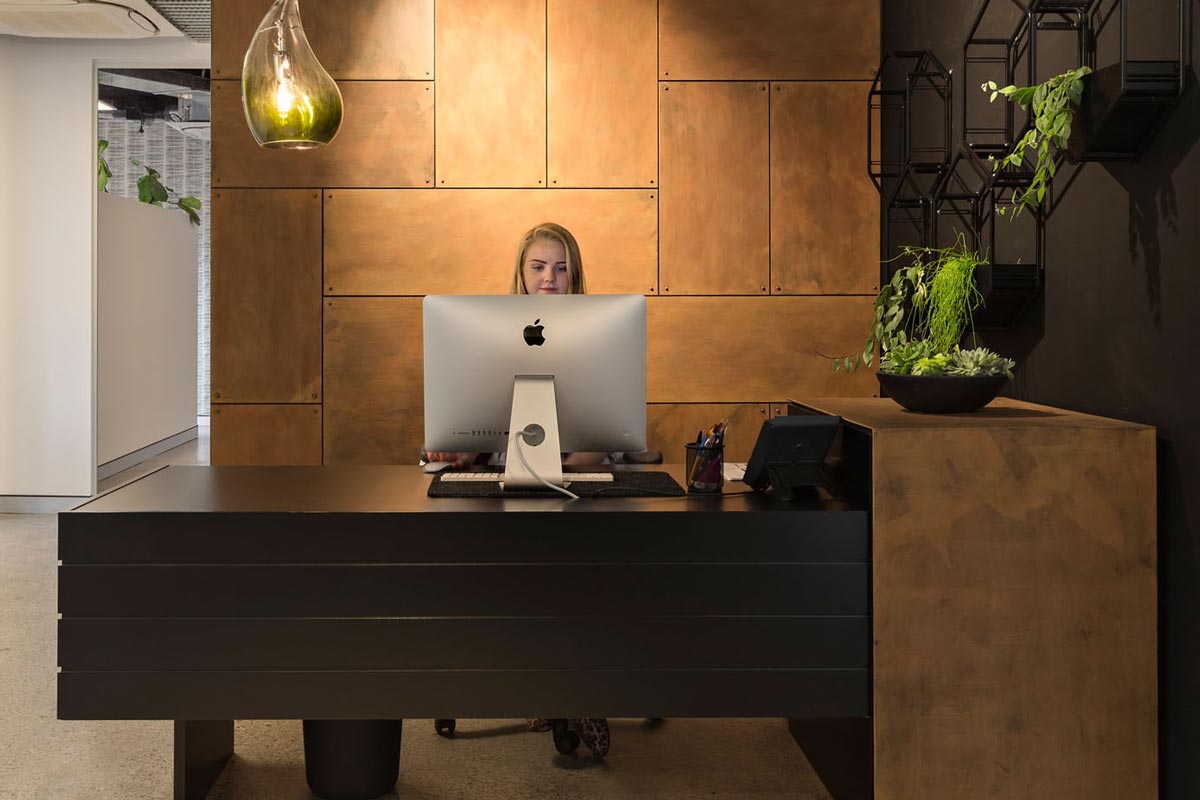
Expansion and refurbishment of the existing office fitout from 126m2 to 280m2. Combine both spaces and create an imaginative contemporary workplace that captures the spirit of Bloc Technologies successful business culture.
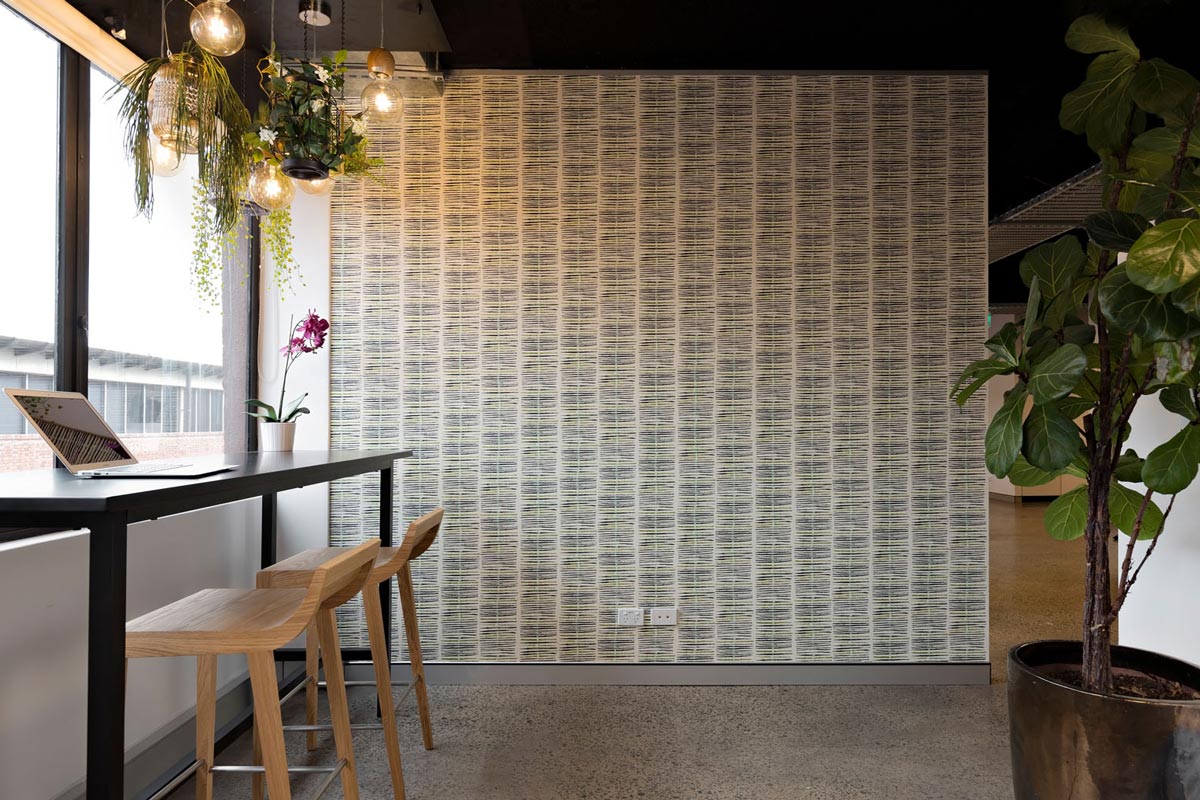
- Design a modern office with a contemporary look and feel that showcased the clients approach to business.
- Demolition of the intertenancy wall enlarging the total floor space to 280m².
- Design and construction of all bespoke joinery.
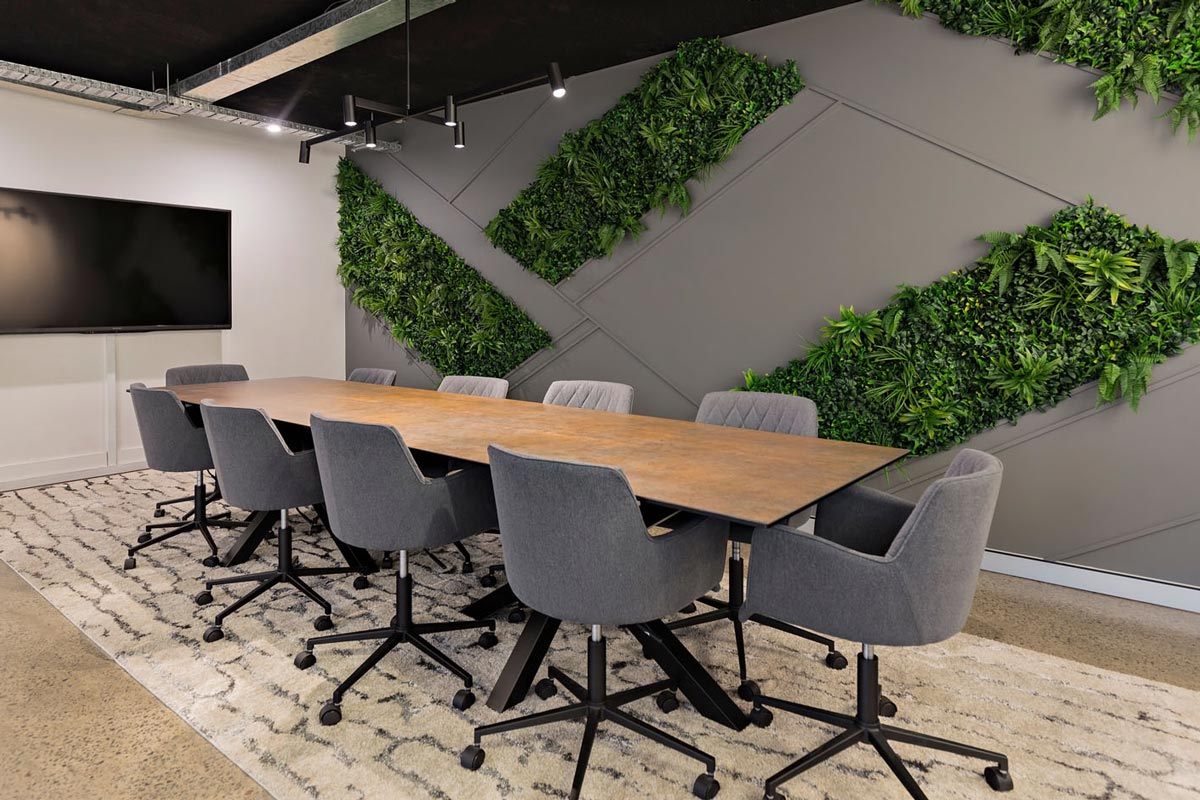
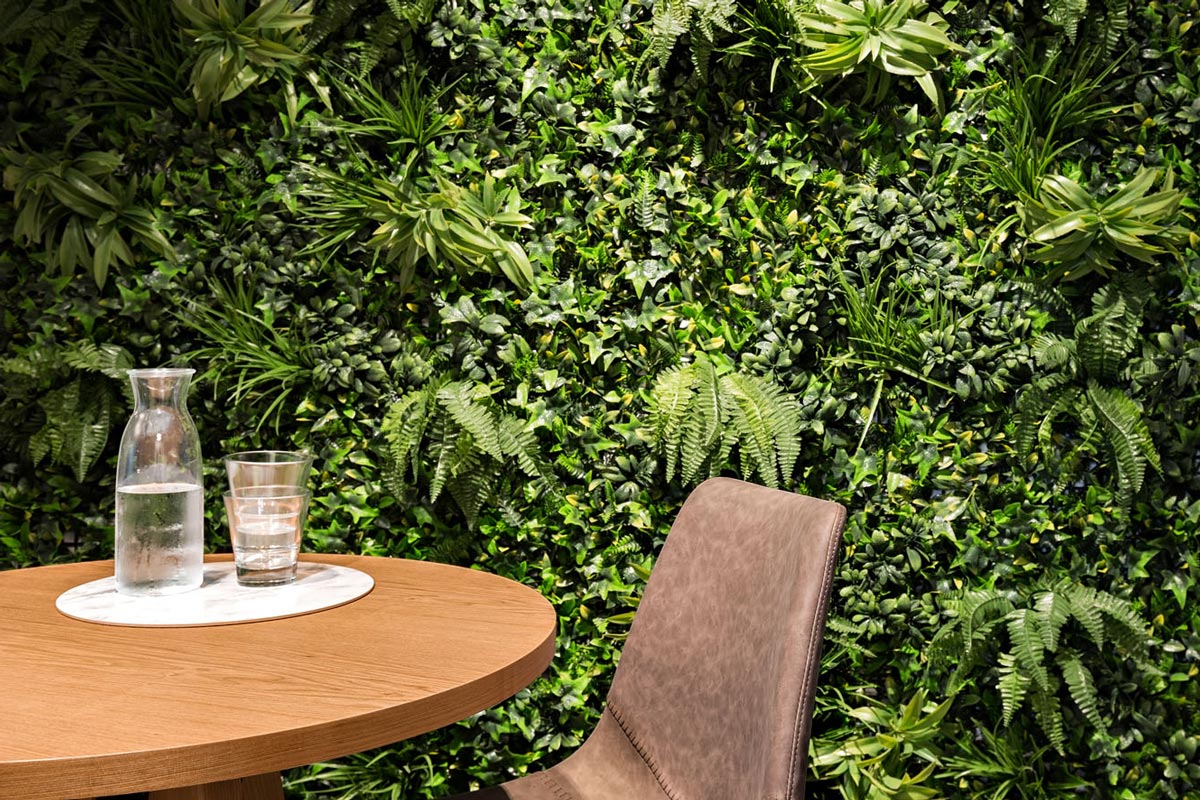
- Creating a boardroom with an living green feature wall and supply of high end furniture.
- Construction of all walls and doors including modifications to existing plasterboard ceilings and bulkheads.
- Air-conditioning and fire rating compliance to the relevant Australian Standards.
- Building stylish feature walls clad with beautiful time worn reclaimed timber.
Challenges
Ensuring Bloc Technology remained operational with minimal disruption to its day-to-day business
Solutions
Devise a carefully phased construction plan advising the client every step of the way. Erection of temporary acoustic isolation barriers.