


Categories Fitout Guide
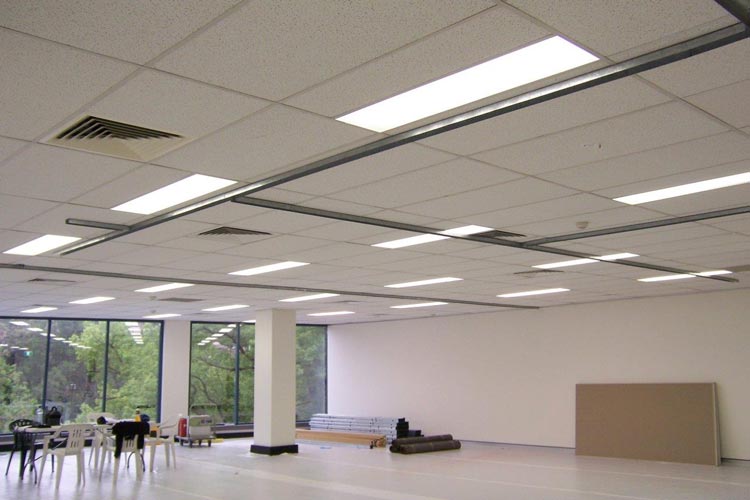
Step 16 Commence office fitout
You’ve done your prep work and it’s now over to your chosen specialist to commence the office fitout and bring your new workplace to life. While it’s their job to…
Categories Fitout Guide
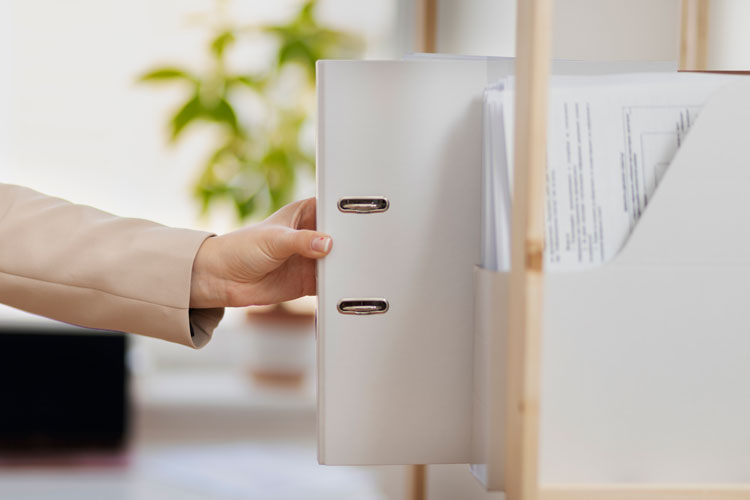
Step 17 Update your internal documents
Before moving offices it’s important to consider all the possible implications of a new address for staff and customers, particularly in terms of safety, access and amenities. You’ll need to…
Categories Fitout Guide

Step 2 Assembling your fitout team
Assembling your fitout team Regardless of your decision to move or stay you will need a team of people to assist in the office refurbishment or office relocation process. People…
Categories Fitout Guide

Step 1 Do we need to move?
Firstly ask yourself do you really need to move? Do you need to move or could you get a better deal negotiating a new lease where you are and refurbishing…
Categories Fitout Guide
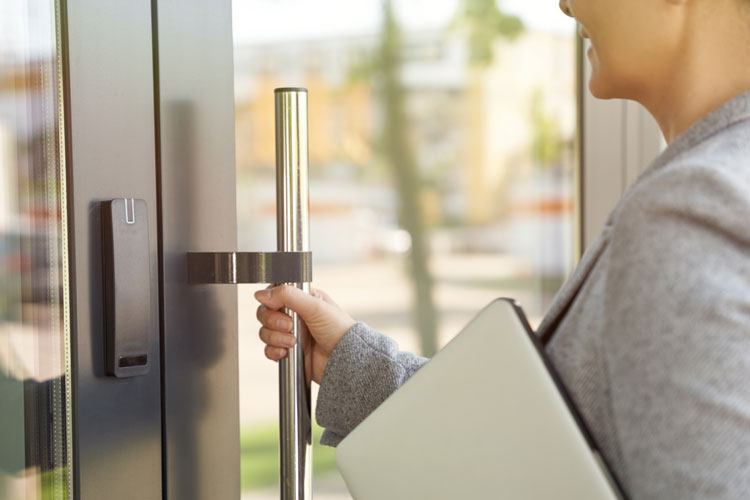
Step 18 Rekey the locks
As your office fitout is nearing completion, you’ll need to replace or rekey all the locks and organise your key system. It’s impossible to know who already has access so…
Categories Fitout Guide

Step 8 Negotiating your office lease
Leasing an office space is a big step and can take up a significant amount of your budget. Take the time to negotiate your office lease before you sign a…
Categories Fitout Guide
Step 3 Selecting a new office location
Looking to move offices? These six tips will help you find the right office location. Choosing a new office location is very important for your business. Get it right and…
Categories Fitout Guide

Step 9 Finalising the office design
When you commit to a new office design it’s likely to be used for the next five or ten years. With this in mind, it is imperative you get the…
Categories Fitout Guide

Step 15 Change management plan
Change management for an office fitout Whether your office fitout is large or small, your relocating or refurbishing, a change management plan is an essential part of a fitout and…
Categories Fitout Guide

Step 12 Getting an office fitout quote
Tips and advice on obtaining the best office fitout quote. Shop around for the best deal Contact more than one office fitout company for a quote to ensure you’re getting…
Categories Fitout Guide

Step 20 Ongoing office maintenance
Having settled into your newly refurbished office space, you’ll want to ensure all your systems stay in good working order and that the space is kept safe and clean for…
Categories Fitout Guide

Step 7 Talk with your office interior designer
Moving offices is a perfect opportunity to create a brand new working environment for yourself, your employees and your clients. Australians on average spend at least 50 hours per week…
Categories Fitout Guide

Step 6 Know your legal requirements
Once you have selected the location and building for your office move, you need to take care of the legal requirements. Make sure you know what your legal requirements are:…
Categories Fitout Guide

Step 10 Authority Approvals
The next phase of your new office fitout are the authority approvals. Most office fitouts need authority approvals of one short or another. Finalise any authority approvals between the design…
Categories Fitout Guide

Step 13 Awarding the fit out contract
Awarding the fitout contract You should now be at a stage where you have identified the fitout company you want to use for your project. Next you need to award…
Categories Fitout Guide

Step 11 Office Service Agreements
The more office service agreements you prepare before your office relocation the better. Here is a list of typical office service agreements: Communications There are not many businesses which can…
Categories Fitout Guide

Step 19 Occupation certificate and defects inspection
By now your new office space should be looking good and almost ready for you to move in. But before you can, you’ll need to organise your occupation certificate and…
Categories Fitout Guide

Step 5 Finding the best premises for your business
Now you know where you want your new office to be located, it’s time to start your search for the the best premises for your business. It’s likely you have…
Categories Fitout Guide
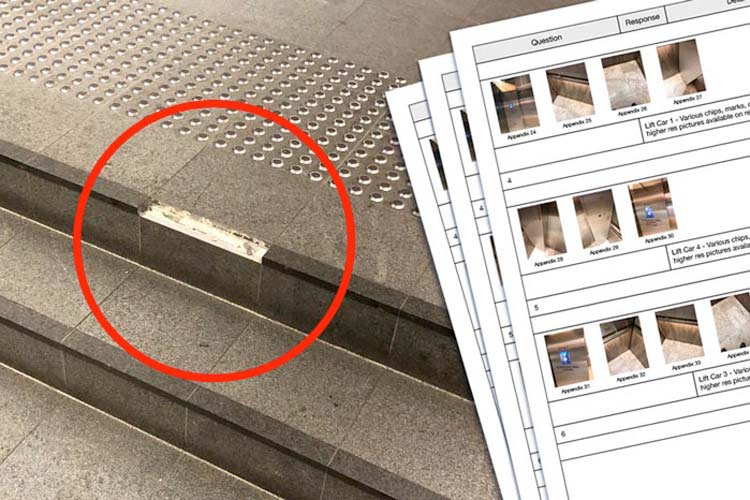
Step 14 The Dilapidation Report
What is a dilapidation report? A commercial dilapidation report or survey establishes the current condition of an office space, the common property and the building itself. It usually contains photographic…
Categories Fitout Guide
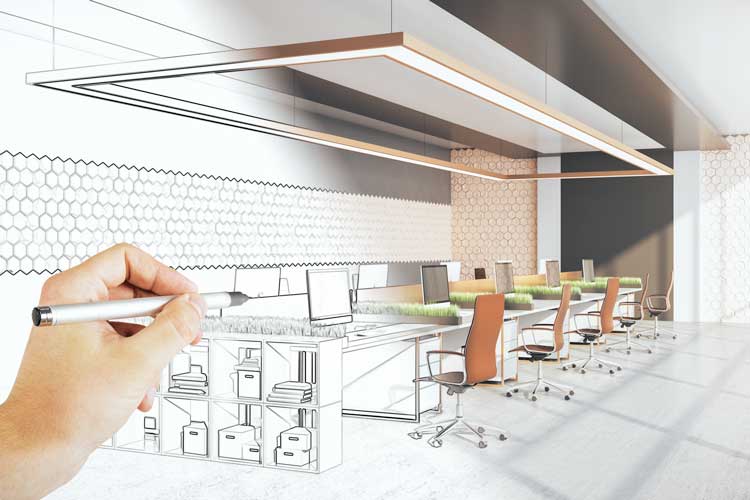
Step 4 How much office space do you need for your office fit out
After choosing the ideal location for your office, the next step is to establish how much office space you need. Basing it on your current situation could be a costly…


